
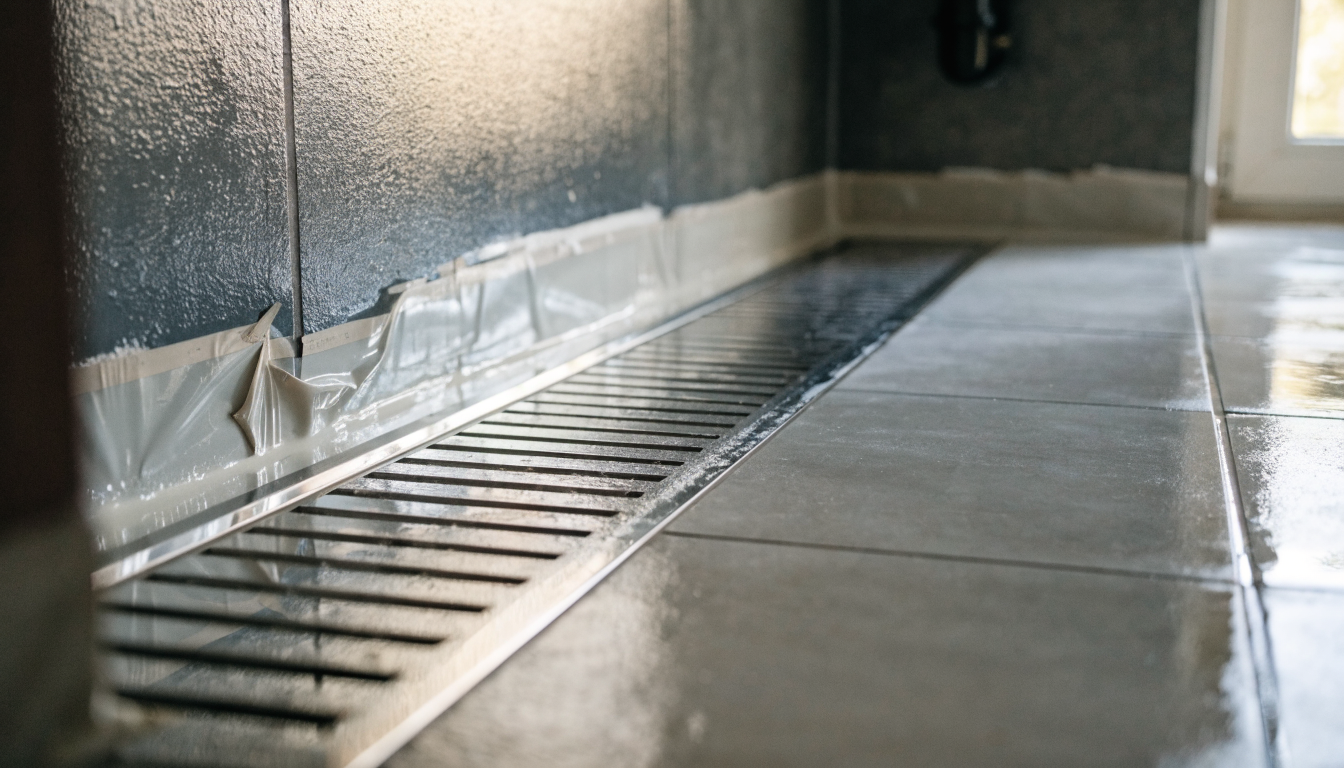
A wet room is a bathroom where the floor itself is the shower tray. No step, no enclosure, the whole floor waterproofed and laid to a fall so water runs to a drain.
Almost everything written about them online is about how they look. This is about whether one will work in your house, because that is decided by four unglamorous things: the waterproofing, the fall, the drain, and what your floor is made of. Get those right and a wet room lasts thirty years. Get one of them wrong and you find out about it through the ceiling below.
I spent 16 years running plumbers merchants across the south of the UK and sold a lot of tanking kits, most of them to people putting right a job that had already been done once.
Wet room or walk-in shower? They are not the same thing
These get used interchangeably and they are completely different jobs.
| Walk-in shower | Wet room | |
|---|---|---|
| Floor | A low profile shower tray sits on the floor | The floor is the tray. Tiled, laid to a fall |
| Waterproofing | The tray does it. Walls need tanking behind the tiles | The entire floor and the lower walls must be tanked |
| Fall | Built into the tray at the factory | Formed on site, either with a former or in screed |
| Retrofit | Usually straightforward | Depends entirely on your floor. See below |
| If it goes wrong | The tray leaks. Annoying | Water gets into the floor structure. Expensive |
If what you actually want is a level-access shower without a step, you can often get most of the way there with a low profile tray and a glass screen, for a fraction of the cost and risk. There is a fuller comparison in wet room versus walk-in shower.
1. Tanking: the bit that is not optional
Tanking means applying a continuous waterproof membrane to the floor and the lower part of the walls, underneath the tiles, before anything else goes on.
The single most common misunderstanding about wet rooms is that the tiles and grout do the waterproofing. They do not. Grout is porous, tile adhesive is porous, and even the best silicone joint is a maintenance item that will eventually fail. Every wet room is designed on the assumption that water gets through the tiles. The membrane underneath is what stops it going any further.
What the membrane has to be is continuous. That means the floor, up the walls to at least shower head height in the shower area and around 150mm elsewhere, and crucially sealed around every penetration and internal corner with matching tape and collars. The failure points are always the joints: floor to wall, the drain flange, the pipe penetrations.
A tanking kit from any merchant contains the membrane, the tape, the corner pieces and the primer. It is not expensive relative to the job. Skipping it, or doing it only in the shower zone, is the most expensive economy available in bathroom fitting.
One thing worth knowing: tanking is not just about the ceiling below. Water tracking into a chipboard floor deck swells it, and a swollen deck moves, and movement cracks tiles and grout, which lets more water in. The failure accelerates.
2. The fall, and why the drain type decides your tiles
Water has to run somewhere. The floor is laid to a gentle slope towards the drain, and there are two ways to create it.
- A pre-formed former. A rigid tapered board, usually extruded polystyrene, cut into the floor deck with the fall already moulded in and the drain position set. Far more predictable and by some distance the usual choice on a timber floor.
- Formed in screed. The fall is created in a sand and cement or levelling screed on site. More flexible about drain placement, more dependent on the skill of whoever floats it, and heavy, which matters upstairs.
Now the part that catches people out, and the reason to decide this before you choose tiles.
Point drain versus linear drain
A point drain sits in the middle of the shower area, so the floor has to fall towards it from all four directions. That is four separate planes meeting at a point. Tiles have to be cut to follow that, which works fine with small tiles or mosaic but is close to impossible with large format tiles, because a big rigid tile cannot bend across two planes. You get rocking, hollow spots and cracked grout.
A linear drain is a long slot, usually set against a wall or across the entry to the shower area. The floor then falls in one direction only, a single plane. That means you can run large format tiles straight down the slope with no cutting to suit the fall at all.
So the rule is simple: if you want large tiles, you want a linear drain. Choosing 600 by 600 tiles and then discovering the fitter has set a point drain in the middle is a genuinely common and completely avoidable argument.
Linear drains cost more. They are usually worth it, and not only for the tiling: they take a higher flow rate, which matters if you are fitting a large rain head.
Match the drain to the shower, not the other way round
Drains are rated in litres per minute. A big rain head on an unvented cylinder can put out considerably more water than a standard shower, and if the drain cannot take it away as fast as it arrives, it will pool and then spread across the floor. Check the drain's rated flow against the shower you are actually fitting.
3. Your floor decides most of this
Solid concrete ground floor
The easy case. There is no deflection to worry about, weight is not an issue, and you can either form a fall in screed or cut in a former. The only real question is whether you can get the waste run to the existing drainage with enough fall, which usually means chasing into the slab.
Suspended timber floor
This is where the real decisions live, and it is where most UK upstairs bathrooms are.
Movement is the enemy. A timber floor flexes. Waterproof membranes and tiled finishes do not like flexing. Before anything else, the floor needs to be stiff: that can mean additional noggins between joists, overboarding with a thicker deck, or in some cases strengthening the joists themselves. A floor that felt slightly bouncy before will crack a wet room floor eventually.
The former has to go somewhere. A tapered former is typically 20 to 30mm at its thinnest and considerably more at the perimeter, so it either sits on top of the existing deck, raising the floor level and creating a step at the door, or it is recessed into the floor by cutting out the deck between the joists. Recessing looks better and keeps the level, but it means notching around joists and it reduces what is left of the structure.
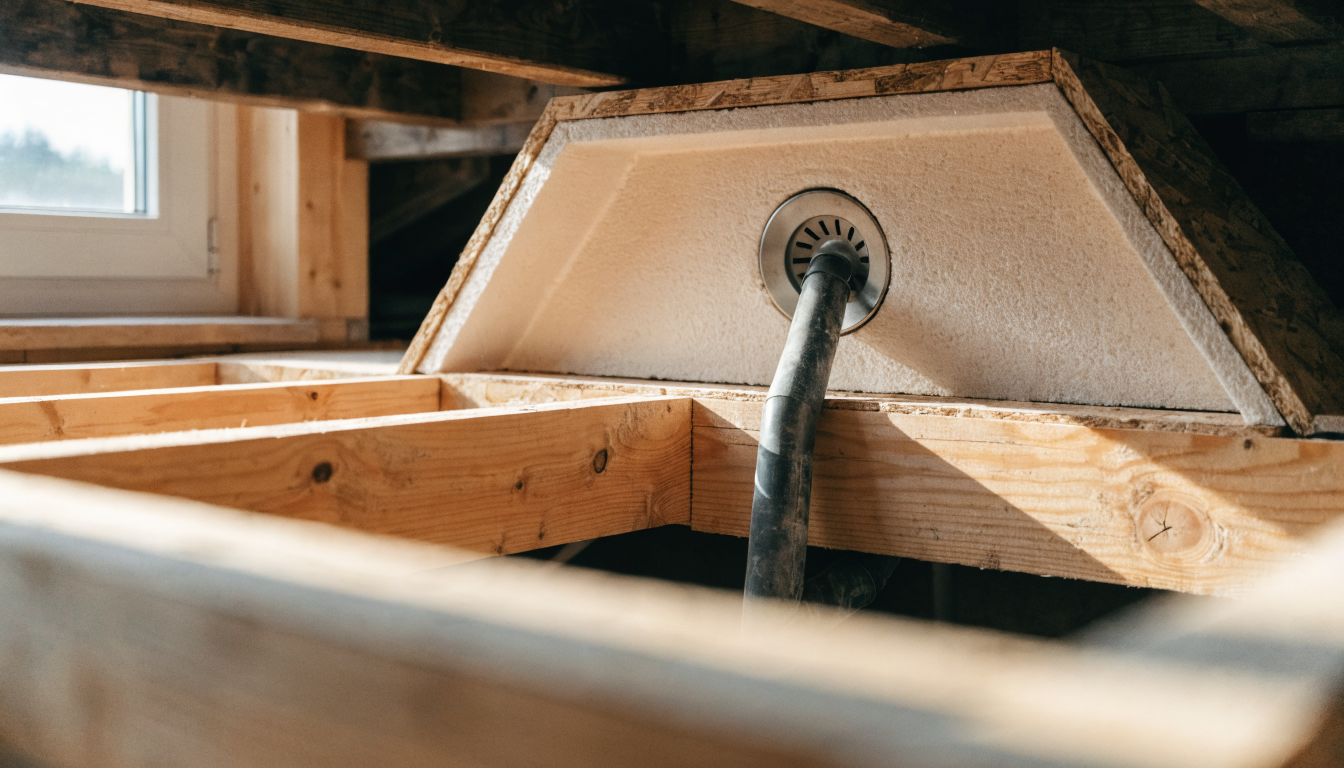
The trap and the waste run. This is the constraint that kills more wet room plans than any other. The drain body and its trap have to fit in the depth between the top of the deck and the ceiling below, and then the waste pipe has to run from there to the soil stack with a continuous fall the whole way, passing joists on the way. In a house with shallow joists there may simply not be room. Shallow traps exist for exactly this reason, but a reduced water seal has its own consequences and should be a considered choice rather than a bodge.
The honest answer on timber floors is that a wet room is entirely doable and extremely common, but it is a job to be surveyed rather than assumed. Anyone quoting without looking under the floor is guessing.
Can you have a wet room upstairs?
Yes, and plenty of people do. The three things that decide it are all above:
- Is there depth in the floor for the drain body, the trap and a waste run with fall to the stack?
- Is the floor stiff enough, or can it be made stiff enough, to carry a tiled finish without flexing?
- Can the tanking be made genuinely continuous, including around the drain and every pipe coming up through the floor?
If all three are yes, go ahead. If any is a maybe, that is what the survey is for. The consequence of getting it wrong upstairs is not a damp patch, it is a ceiling.
The things people forget until afterwards
Ventilation is a legal requirement, not a nicety
A wet room puts far more moisture into the air than an enclosed shower, because the whole floor is wet afterwards. Building Regulations Part F requires mechanical extract ventilation in a bathroom, and the usual figure for intermittent extract is 15 litres per second.
An existing fan that was adequate for a shower cubicle may well not be adequate for a wet room. Fit a decent one with an overrun timer, and make sure it vents outside rather than into a loft, which is a surprisingly common and thoroughly bad arrangement.
Everything in the room gets wet
That is the point, and it has consequences the brochure photographs do not show. Toilet roll, towels and anything with a fabric or chipboard element needs to be outside the splash zone or behind a screen. Most wet rooms end up with a glass screen anyway, purely to keep the rest of the room usable, which is worth knowing before you picture a completely open space.
Electrical fittings are subject to the bathroom zones under Part P, and a wet room effectively enlarges the wet zone. Anything electrical needs the right IP rating for where it now sits, and that is an electrician's call.
Underfloor heating is functional, not a luxury
In a wet room it earns its place. A heated floor dries after use, which keeps the room pleasant and reduces the damp conditions that grow mould in grout lines. If you are taking the floor up anyway, this is the moment, because it will never be cheaper to fit than right now.
Grout and silicone are maintenance
The membrane is permanent. The visible finish is not. Silicone joints have a life of a few years and grout needs attention. That is normal, it is designed for, and it is why the membrane exists. But a wet room is not a fit-and-forget installation, and anyone telling you otherwise has not maintained one.
What it costs
I am not going to give you a single number, because the honest answer is that the spread is enormous and driven almost entirely by what your floor turns out to need.
What moves the price, roughly in order:
- Whether the floor needs strengthening. The single biggest variable, and the one nobody can price without looking.
- How far the waste has to travel to the stack, and whether it can get there with fall.
- Linear drain versus point drain, and the tile size that follows from it.
- Tiling labour, which is the largest single line on most quotes and rises steeply with small or awkward tiles.
- Sanitaryware and the shower itself, which people assume is the main cost and rarely is.
Get at least three quotes, and treat any quote given without someone lifting a floorboard or looking in the ceiling void below as a starting position rather than a price.
Frequently asked questions
Do you have to tank a wet room?
Yes. It is the defining feature of the construction. Tiles and grout are not waterproof, and a wet room without a continuous membrane underneath is not a wet room, it is a leak with a schedule.
Do wet rooms get mouldy?
They can, and it is almost always a ventilation problem rather than a waterproofing one. A wet room with adequate extract, ideally with underfloor heating, dries out between uses and behaves itself. One with a weak fan in a room with no window will grow mould in the grout lines, and no amount of cleaning fixes the underlying cause.
Does a wet room devalue your house?
A well-built one should not. What can count against you is being left with no bath at all in a family home, which narrows your buyers. If it is your only bathroom, think about that before committing. If it is a second bathroom or an en-suite, the question mostly goes away.
Can you have a toilet and basin in a wet room?
Yes, that is the normal arrangement. Position them out of the direct spray and give some thought to where water runs on the floor, because everything sits in it. Wall-hung units are worth the extra for exactly this reason: nothing has a base sitting in standing water, and the floor can be tiled and cleaned as one surface.
How long does a wet room last?
The waterproofing should last as long as the bathroom, decades, provided it was continuous when it went in. Silicone joints need redoing every few years and grout needs occasional attention. Failures are nearly always installation faults showing up rather than materials wearing out, which is why the fitting matters more than the products.
Can I fit a wet room myself?
Parts of it, if you are genuinely handy. The tanking in particular is not difficult work, it is just work that has to be done meticulously and completely. But the floor structure assessment, the waste run and the drain installation are where the risk sits, and the cost of getting those wrong lands on the room below. This is one where the survey is worth paying for even if you do the rest.





0 Comments